


Call For Free Estimate
Call For Free Estimate

A standard residential concrete slab foundation is typically 4 to 6 inches thick, with most homes requiring at least 4 inches for basic support and 6 inches or more for areas with heavier loads or challenging soil conditions. The right thickness depends on your structure’s weight, the soil beneath it, local building codes, and how the space will be used.
When homeowners start planning a new build or a major renovation, one of the first technical questions they face is how thick their concrete slab foundation needs to be. It is a simple question with a surprisingly detailed answer, because the correct thickness depends on several factors that vary from project to project. At TurnKey Concrete Team, we help homeowners across the Greater New Orleans area navigate these decisions with confidence, and the right slab thickness is always one of the first things we discuss.
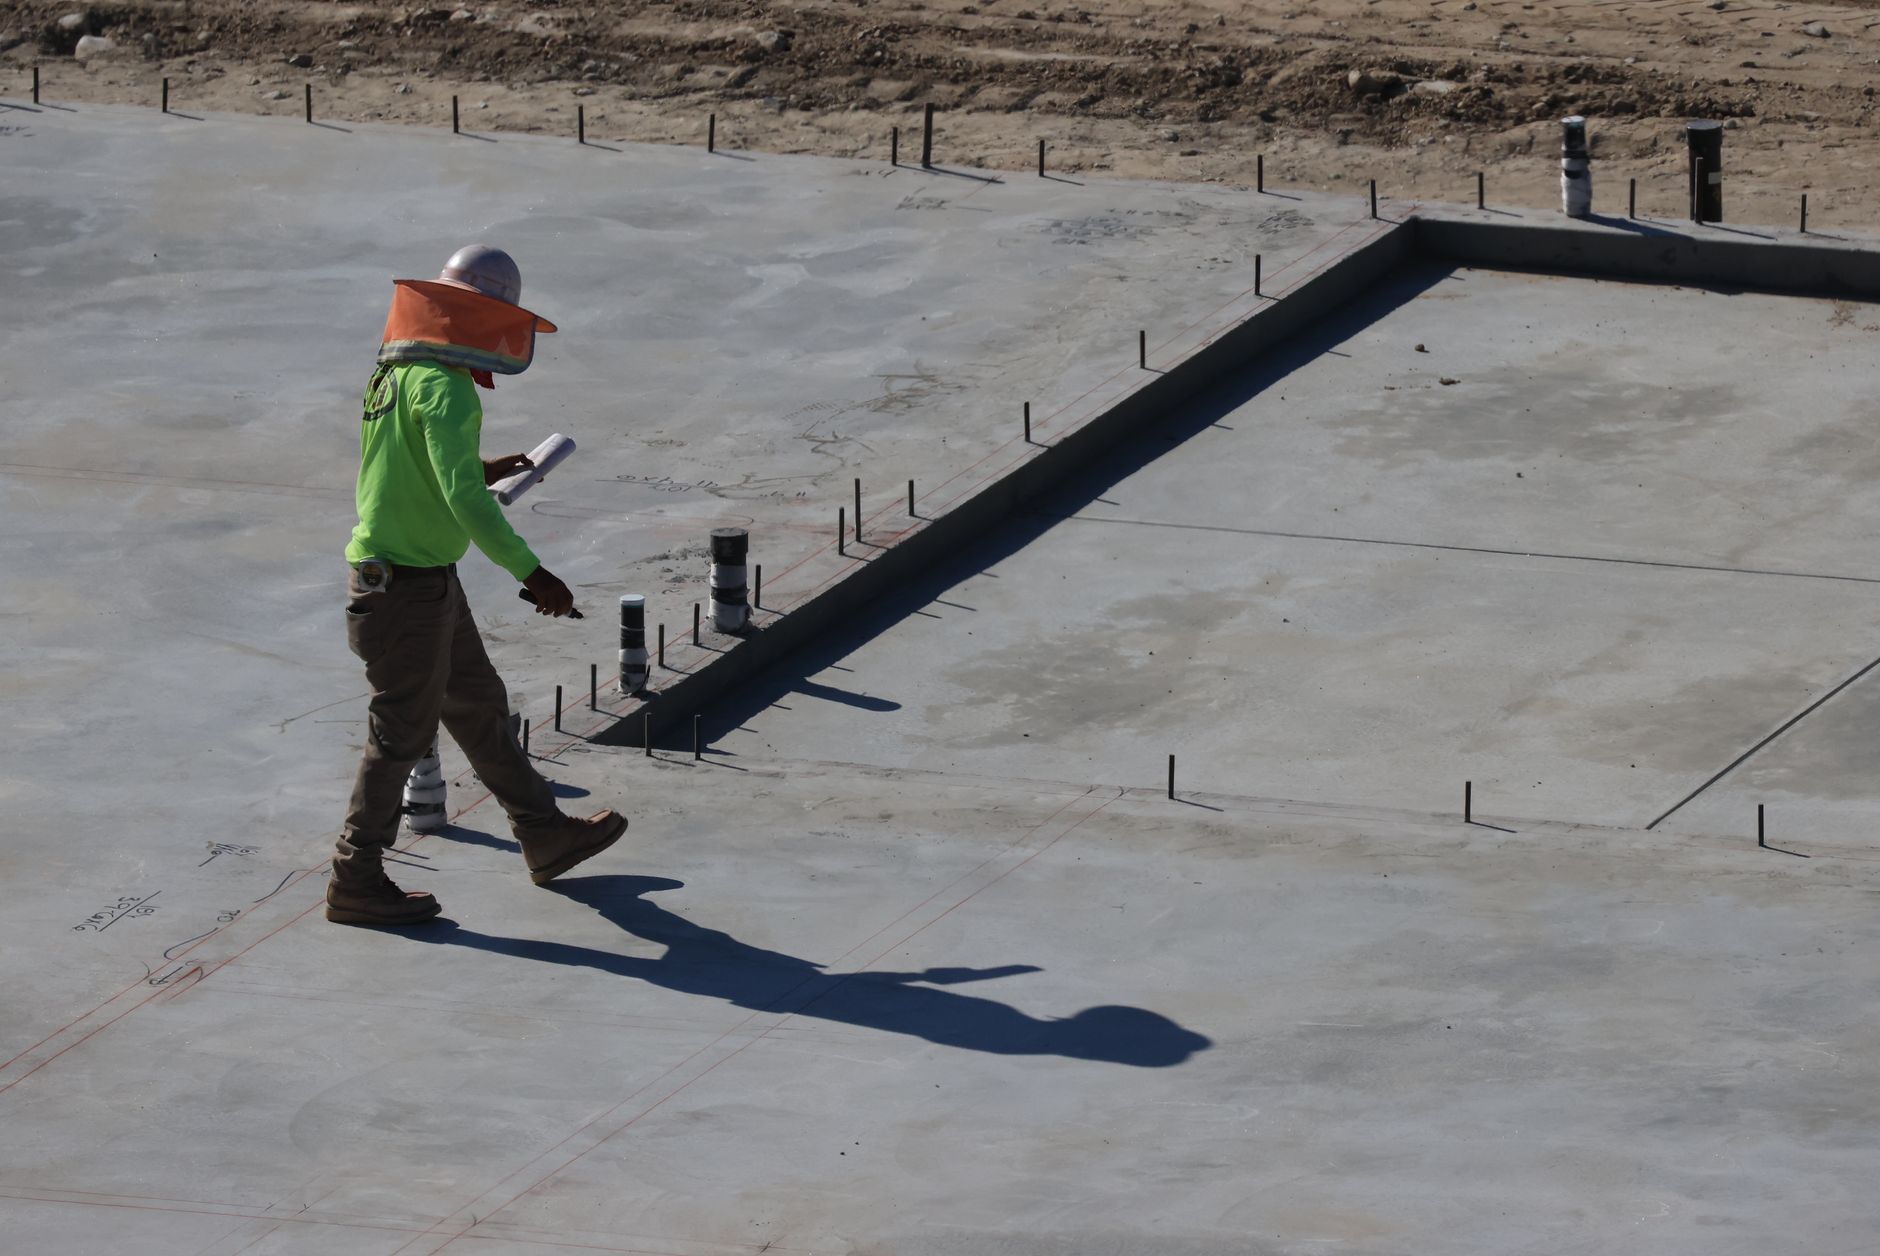
For most standard residential homes, a 4-inch-thick slab is the minimum accepted by building codes. This thickness works well for lightweight structures on stable, well-compacted soil where the slab will not bear extreme loads. However, many experienced contractors, including our team, recommend going with at least 5 to 6 inches for residential foundations. That extra inch or two of concrete provides a meaningful boost in strength, durability, and resistance to cracking. If you are comparing foundation options, our guide on slab versus pier foundations for New Orleans homes covers the pros and cons of each approach.
While 4 inches may be the code minimum, several common situations call for a thicker foundation slab. Garages are one of the most frequent examples. Because garages support the weight of vehicles, heavy equipment, and storage, a 6-inch slab is the standard recommendation. For garages that will house heavier vehicles like trucks or RVs, some contractors specify 8 inches or even thicker to prevent cracking under concentrated loads.
Homes with heavy interior features also benefit from thicker slabs. If your plans include stone countertops, a large masonry fireplace, a safe room, or heavy tile flooring throughout, the cumulative weight adds up. Thicker slabs distribute that weight more evenly and reduce the chance of stress cracks developing over time. Multi-story homes generally require thicker slabs as well, because the foundation must carry the combined weight of every floor above it
 TurnKey Concrete Team
 Apr 26, 2026